Skip to content
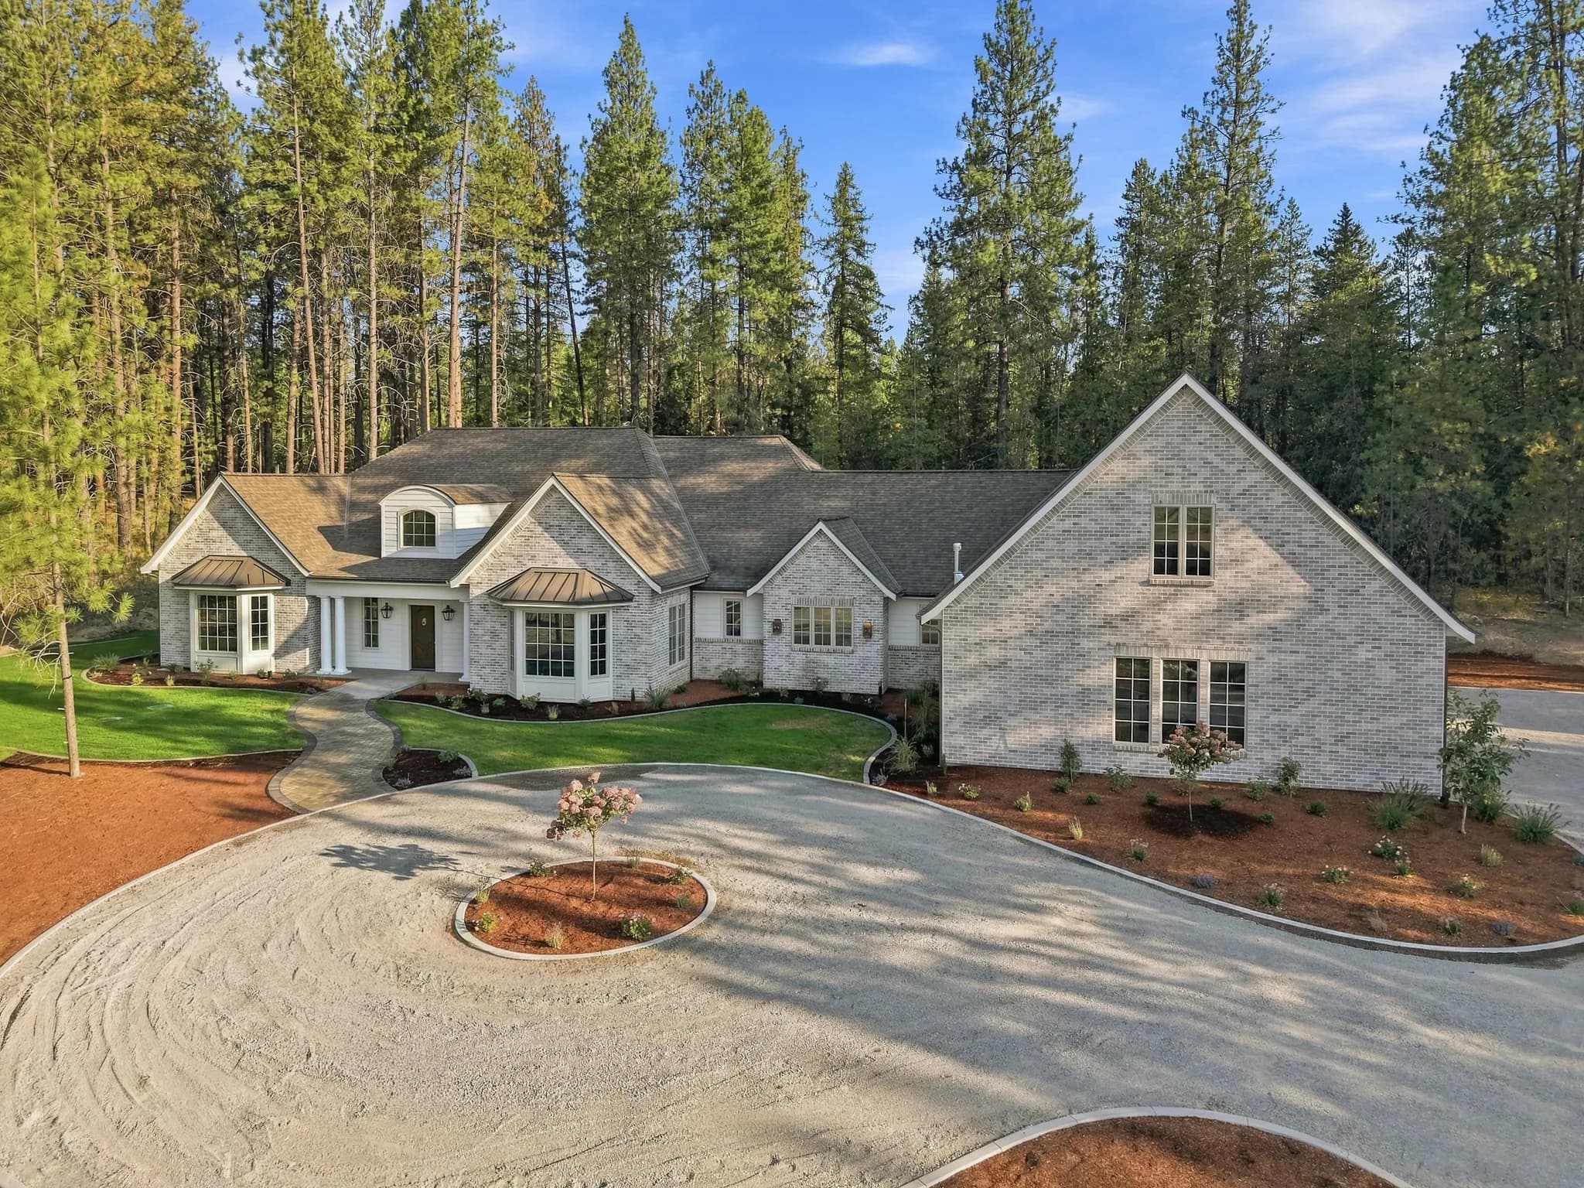
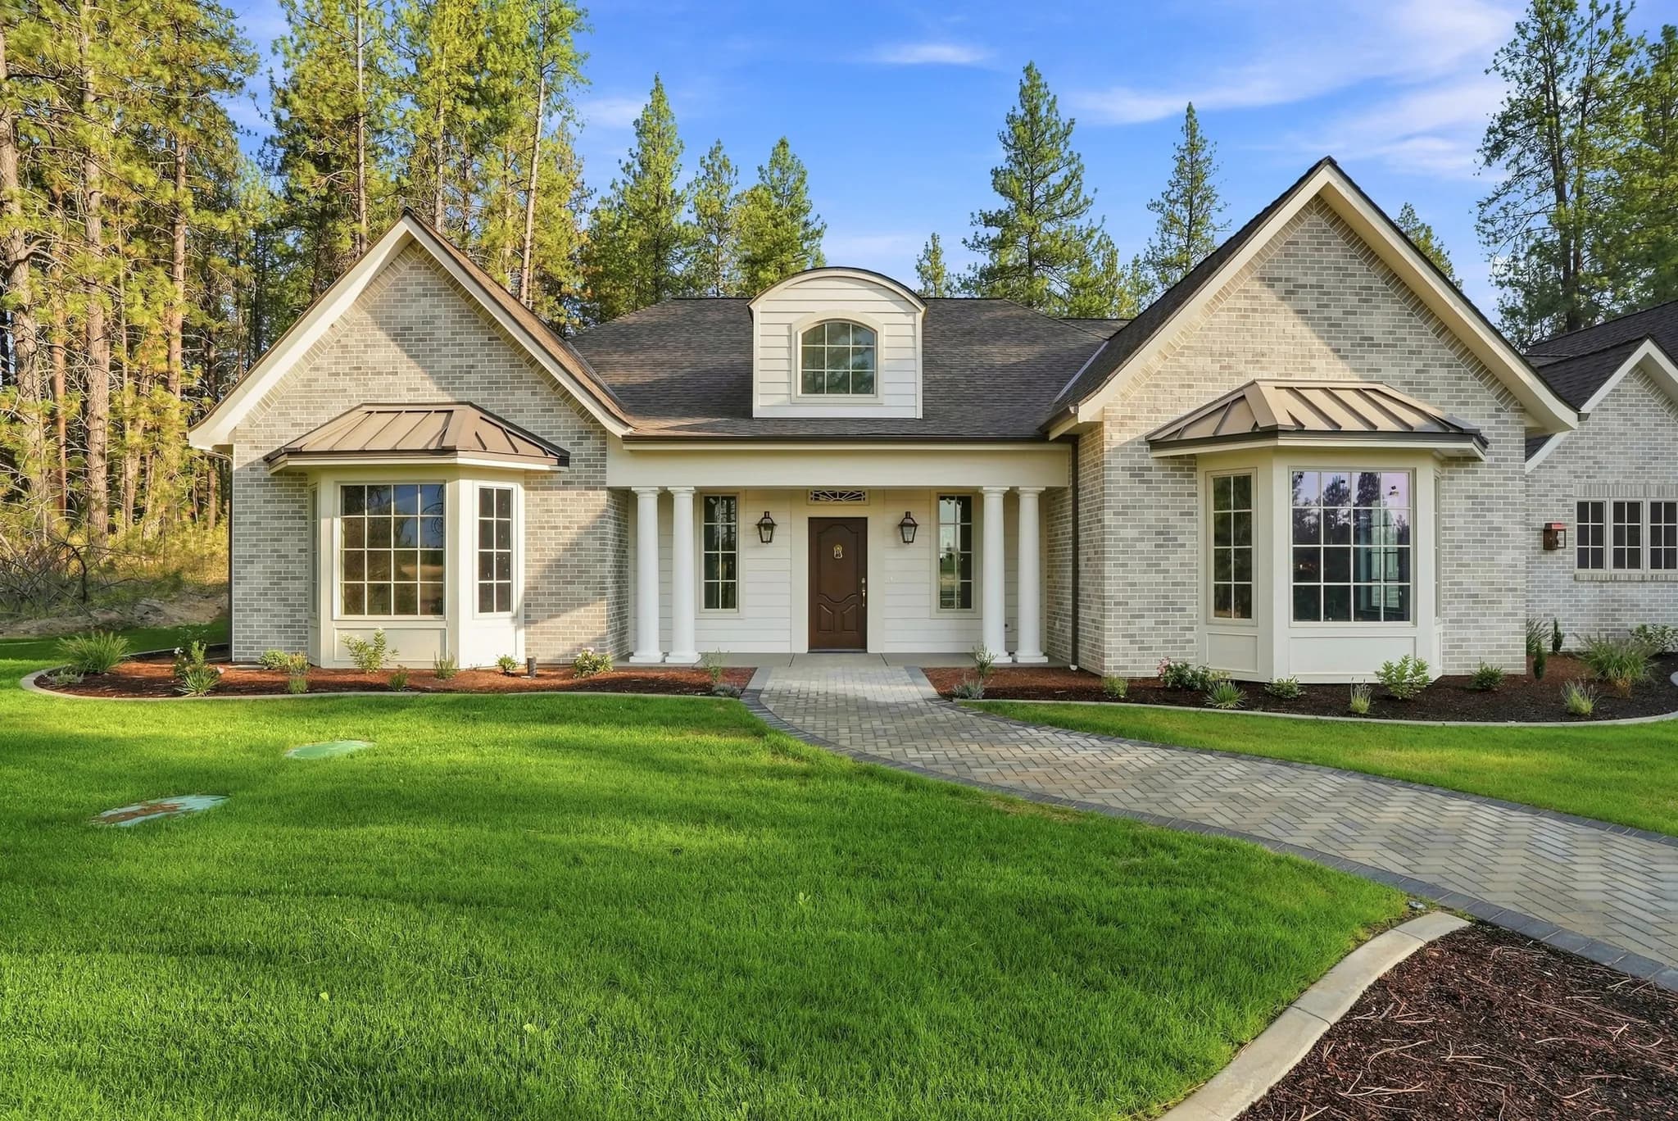
Brick custom home by JM Homes with copper-roofed bay windows and a columned front porch

JM Homes Custom Home Builder in Spokane, WA Your home. Built your way.

Custom homes built around your land, your priorities, and the way you want to live.

  • 3rd Generation Builder
  • Spokane + Surrounding Area
  • Fully Custom Homes
  • Local Craftsmanship

Our Story

Three generations. One standard of work.

JM Homes is a family-run builder with roots going back three generations of custom home building here in Spokane. We grew up in the industry, and we work with trusted local subcontractors who stand behind their work.

Generation builders
3rd
Generation builders
Years of family experience
30+
Years of family experience
Custom, every home
100%
Custom, every home
More about JM Homes
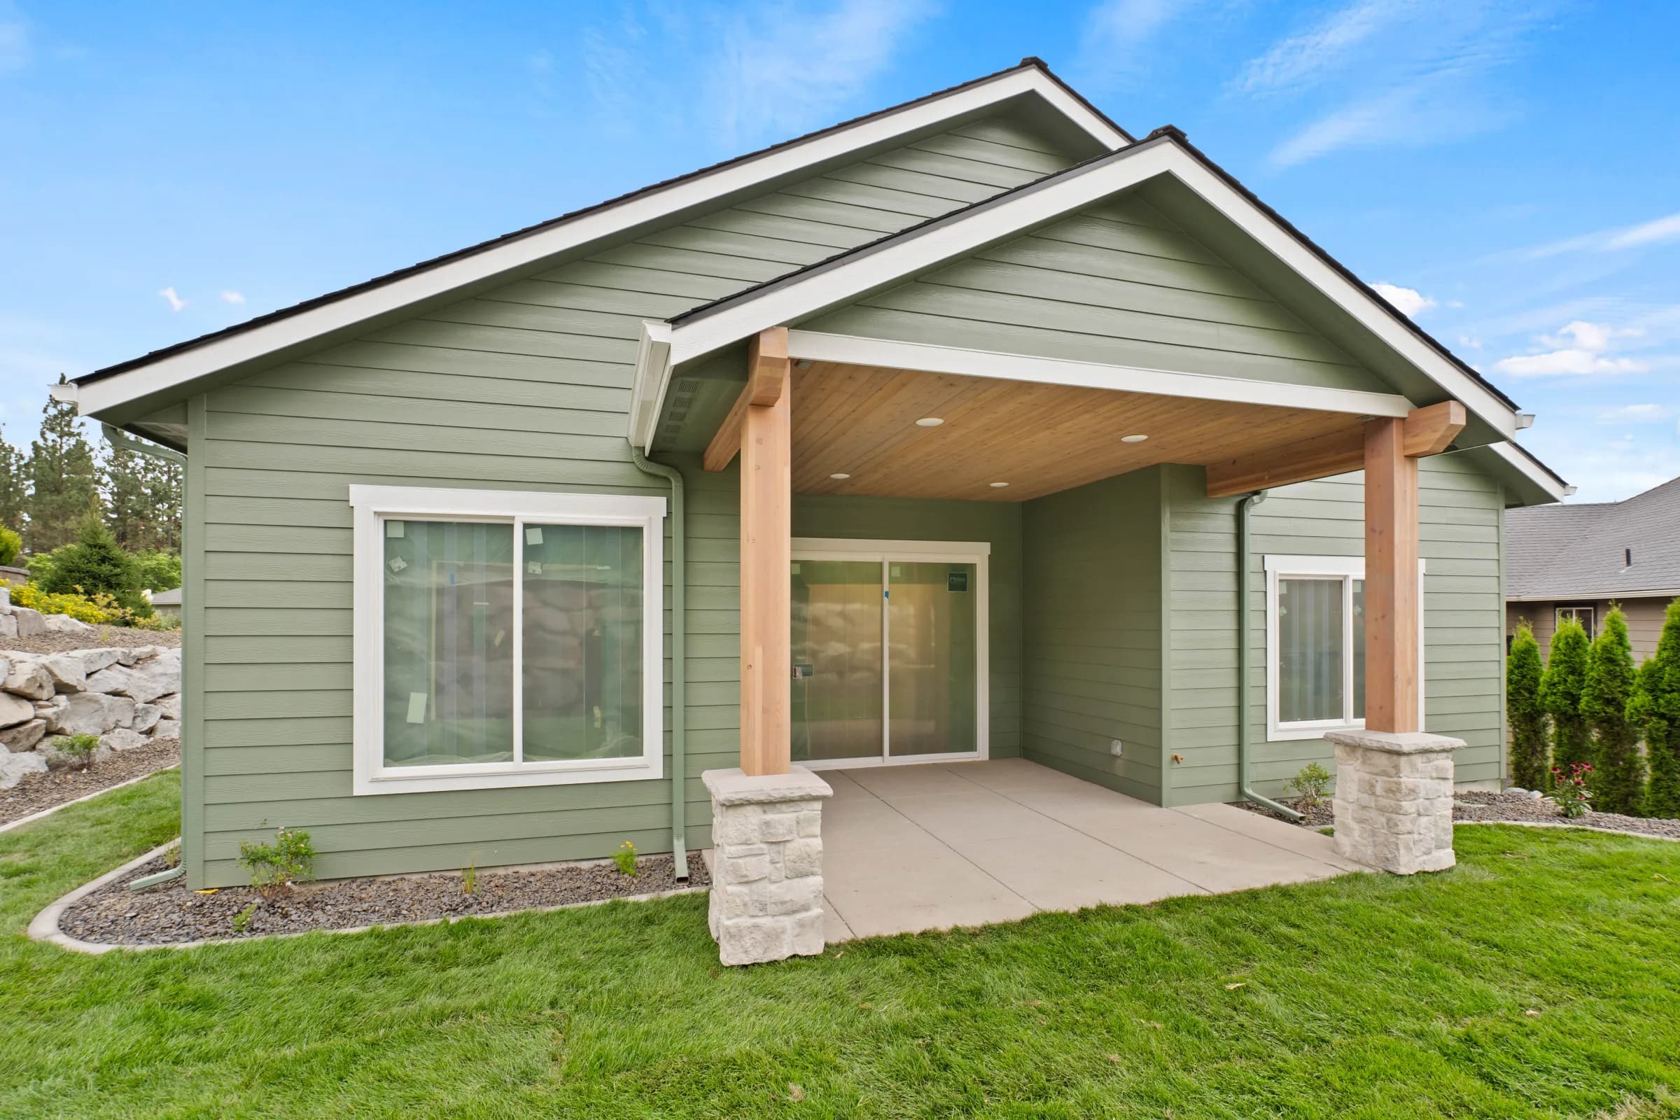
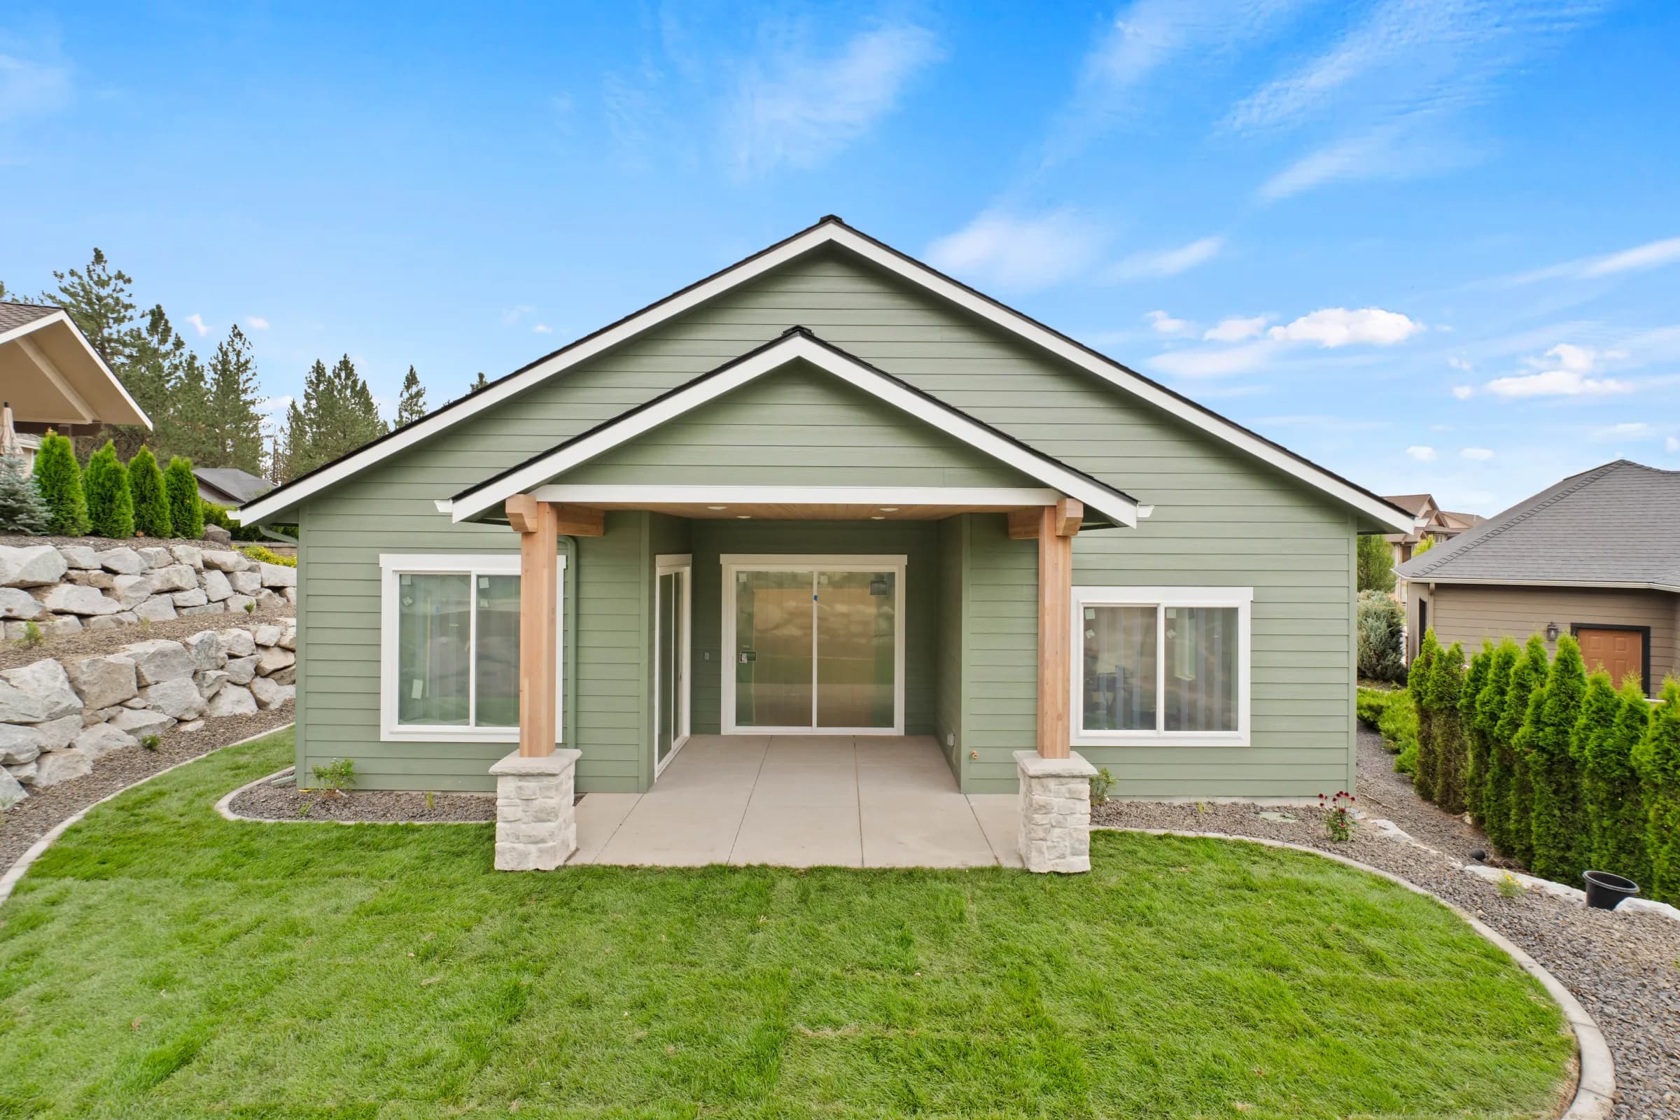
Rear of a sage-green craftsman with a timber-post covered patio and boulder terraces
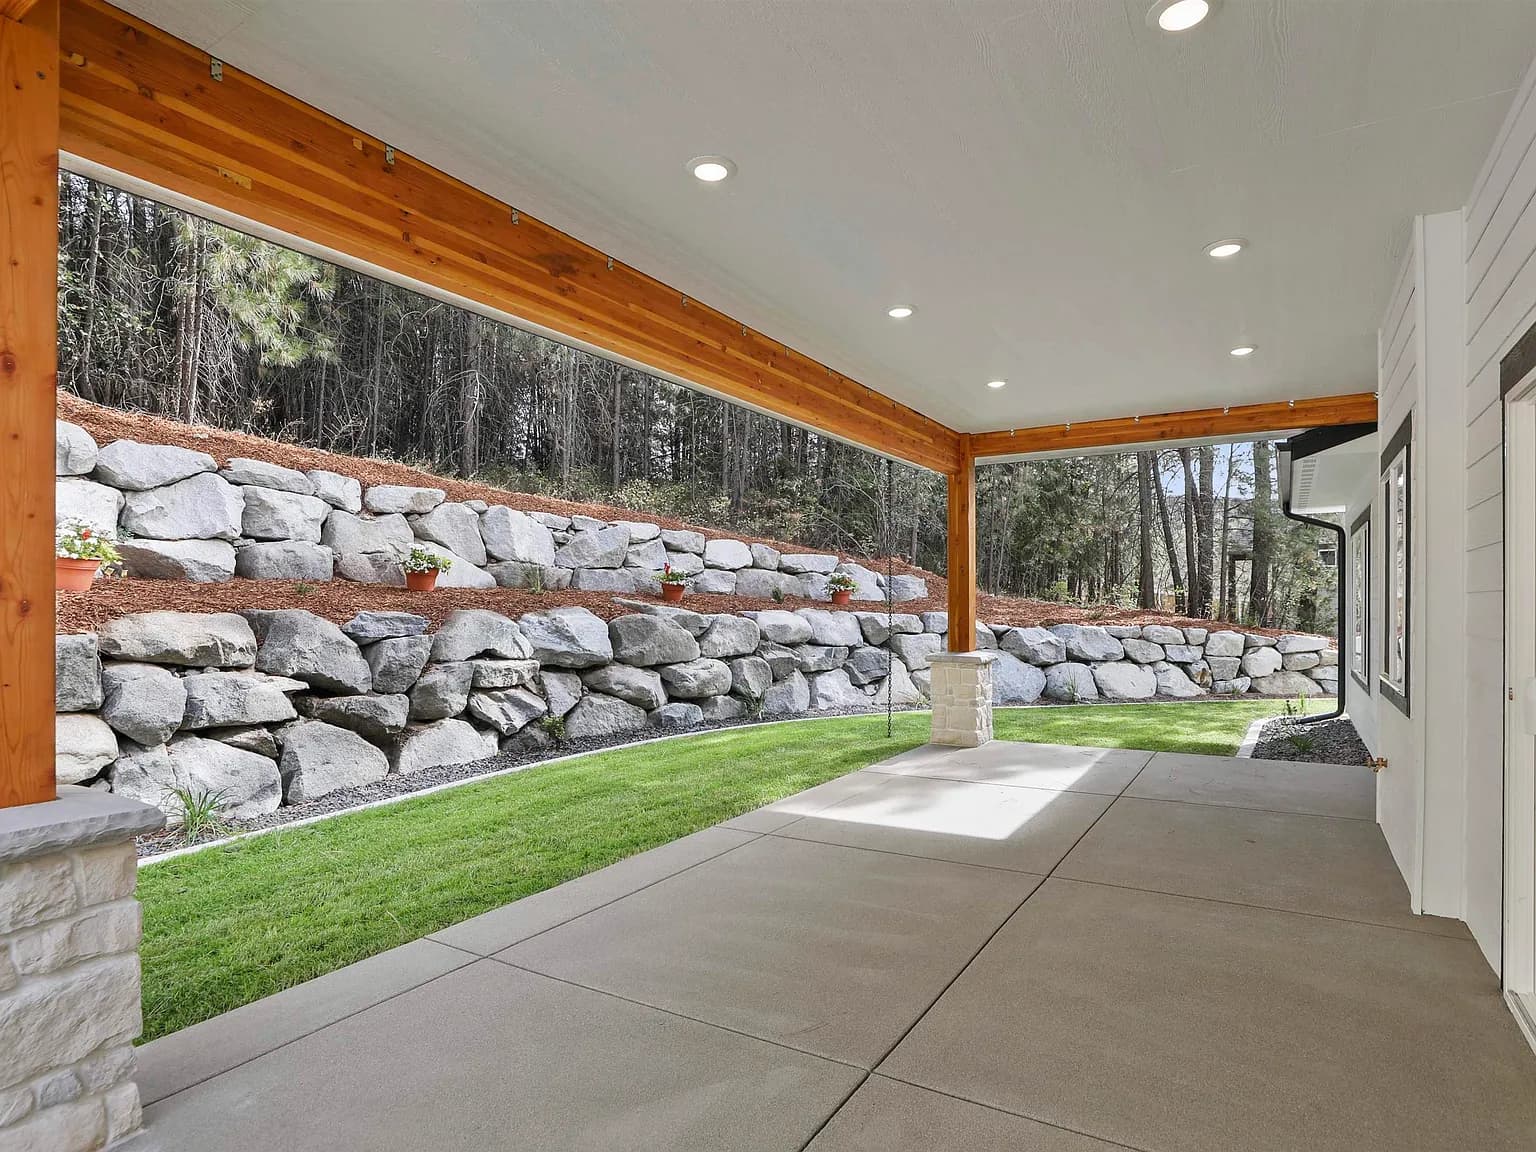
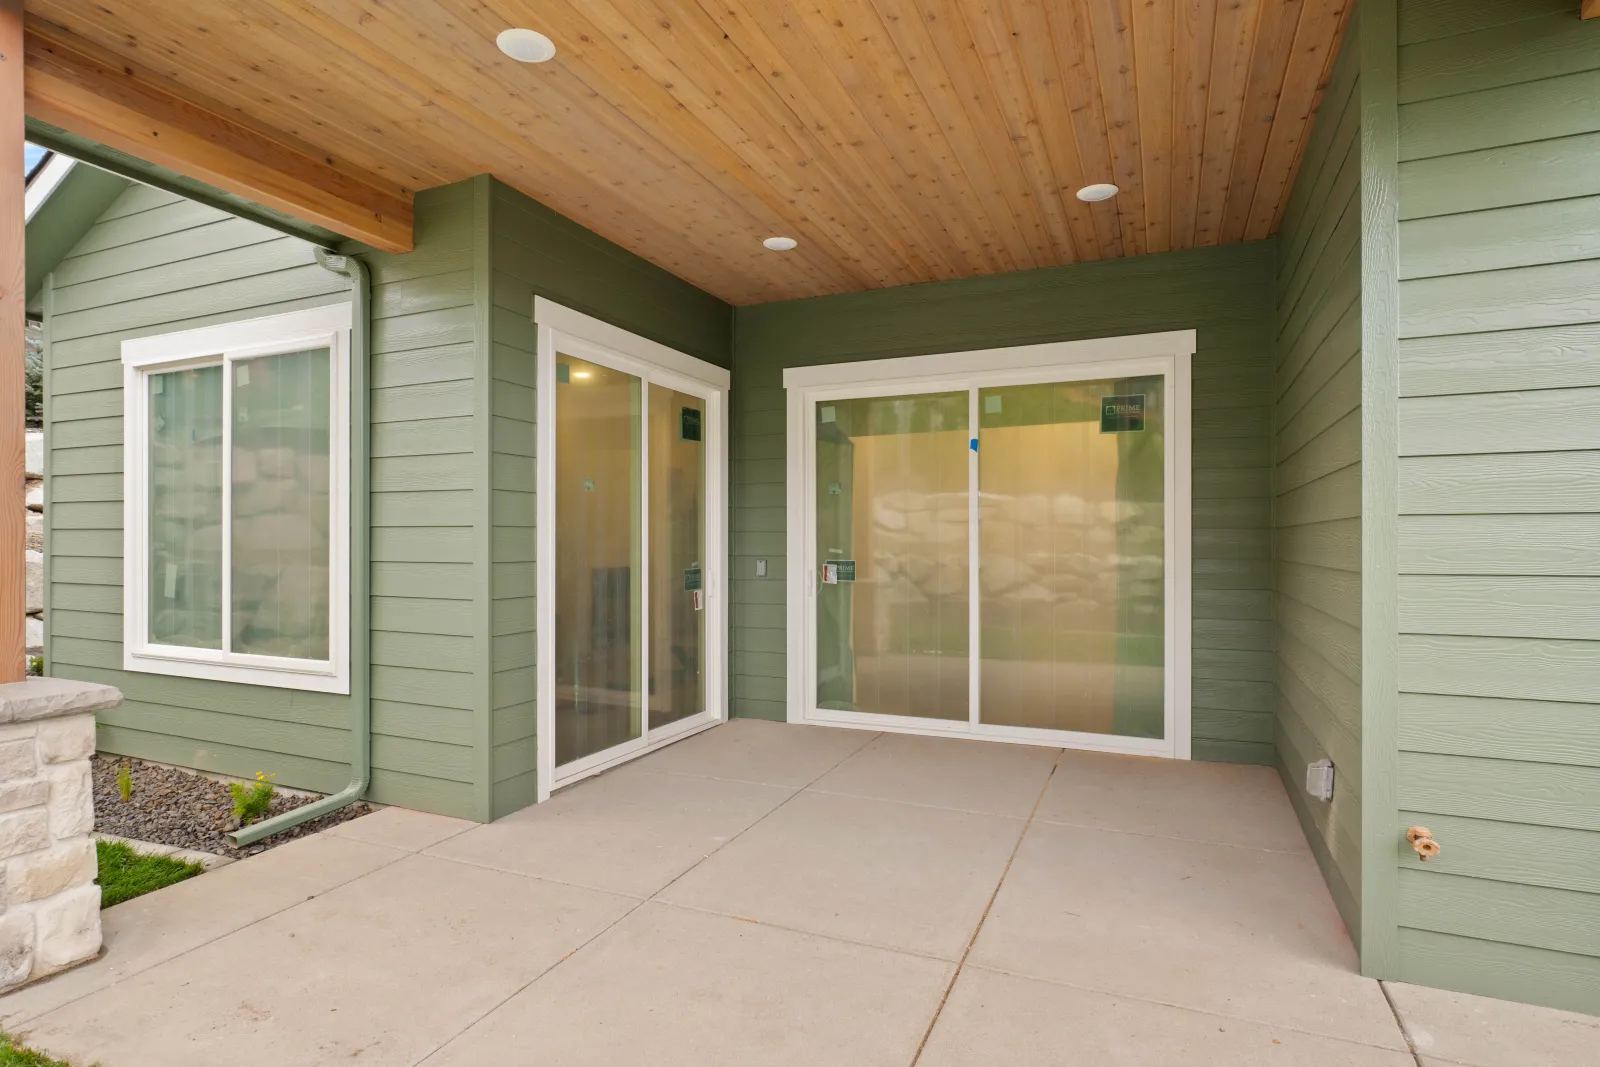
Covered patio with a clear cedar ceiling, timber beam and sliding glass doors
Family-run · Spokane, WA
  1. 01

    1st Generation

    Foundation

    The first generation of the family set the standard on Spokane job sites: build it right, and stand behind it.

  2. 02

    2nd Generation

    Craft refined

    Ted Miller, an award-winning custom home builder with 30+ years of experience, raised the bar and passed the trade on.

  3. 03

    3rd Generation · Today

    Built for today

    Jesse Miller carries that standard forward at JM Homes, with fully custom homes and cost-plus or fixed-price contracts.

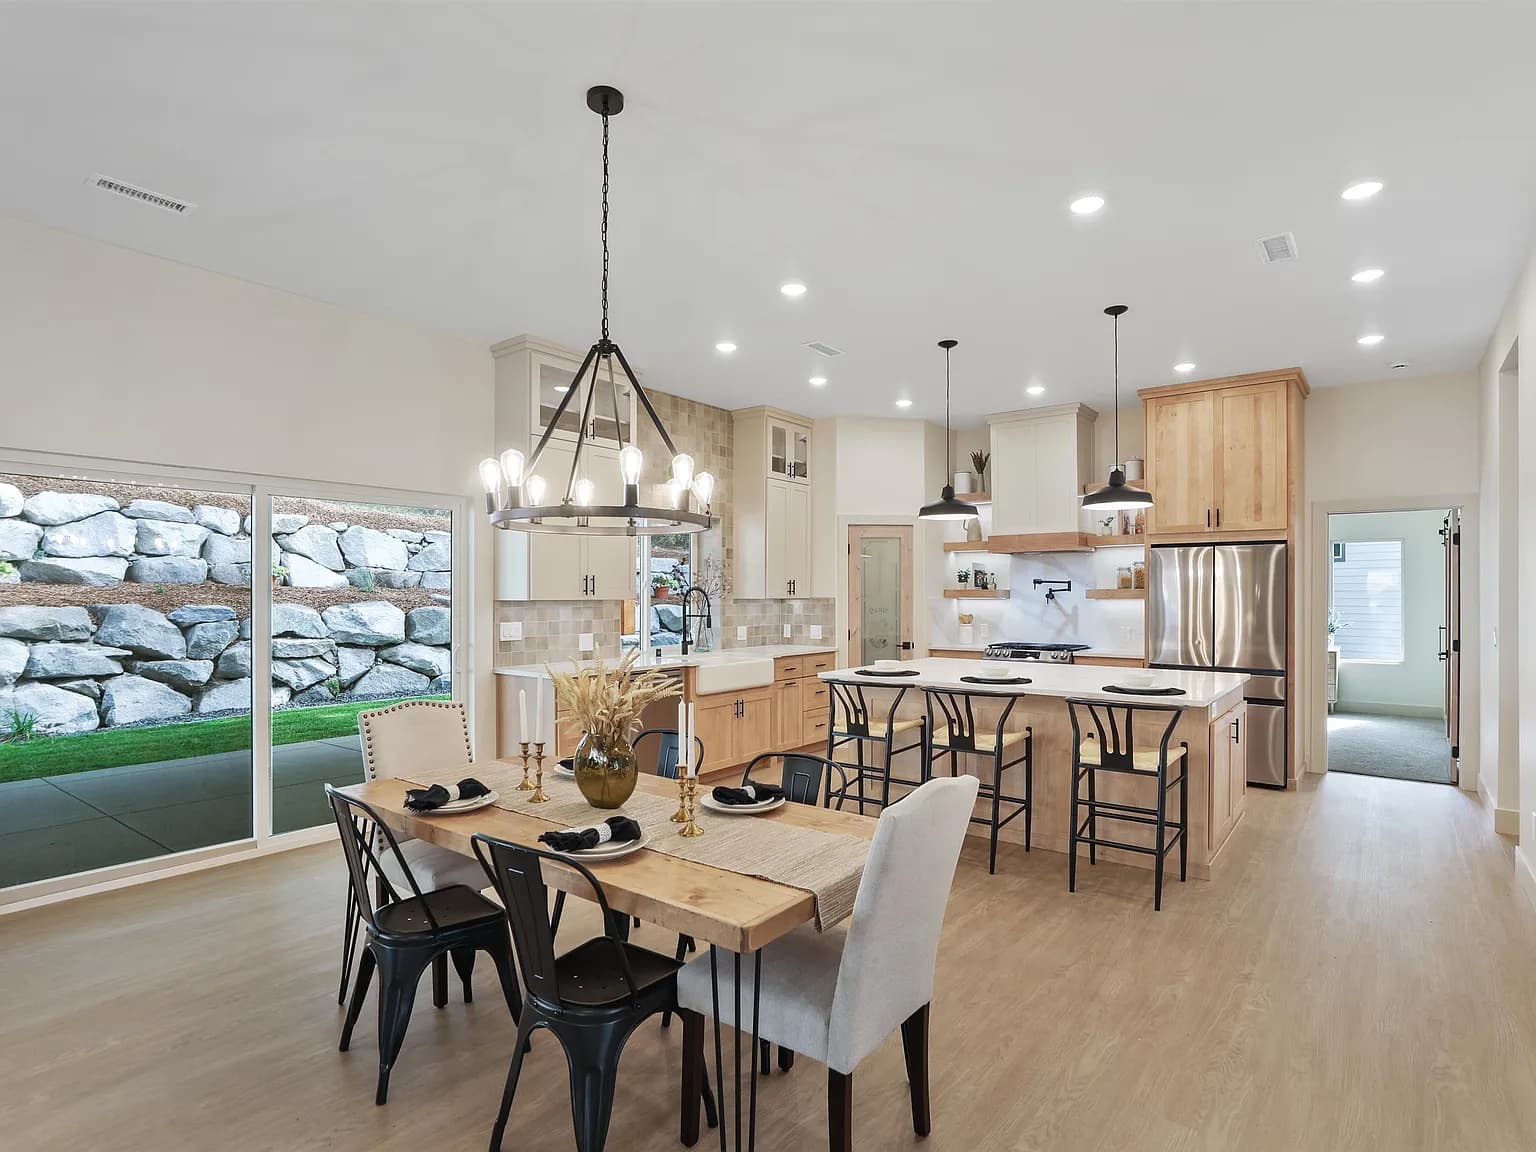
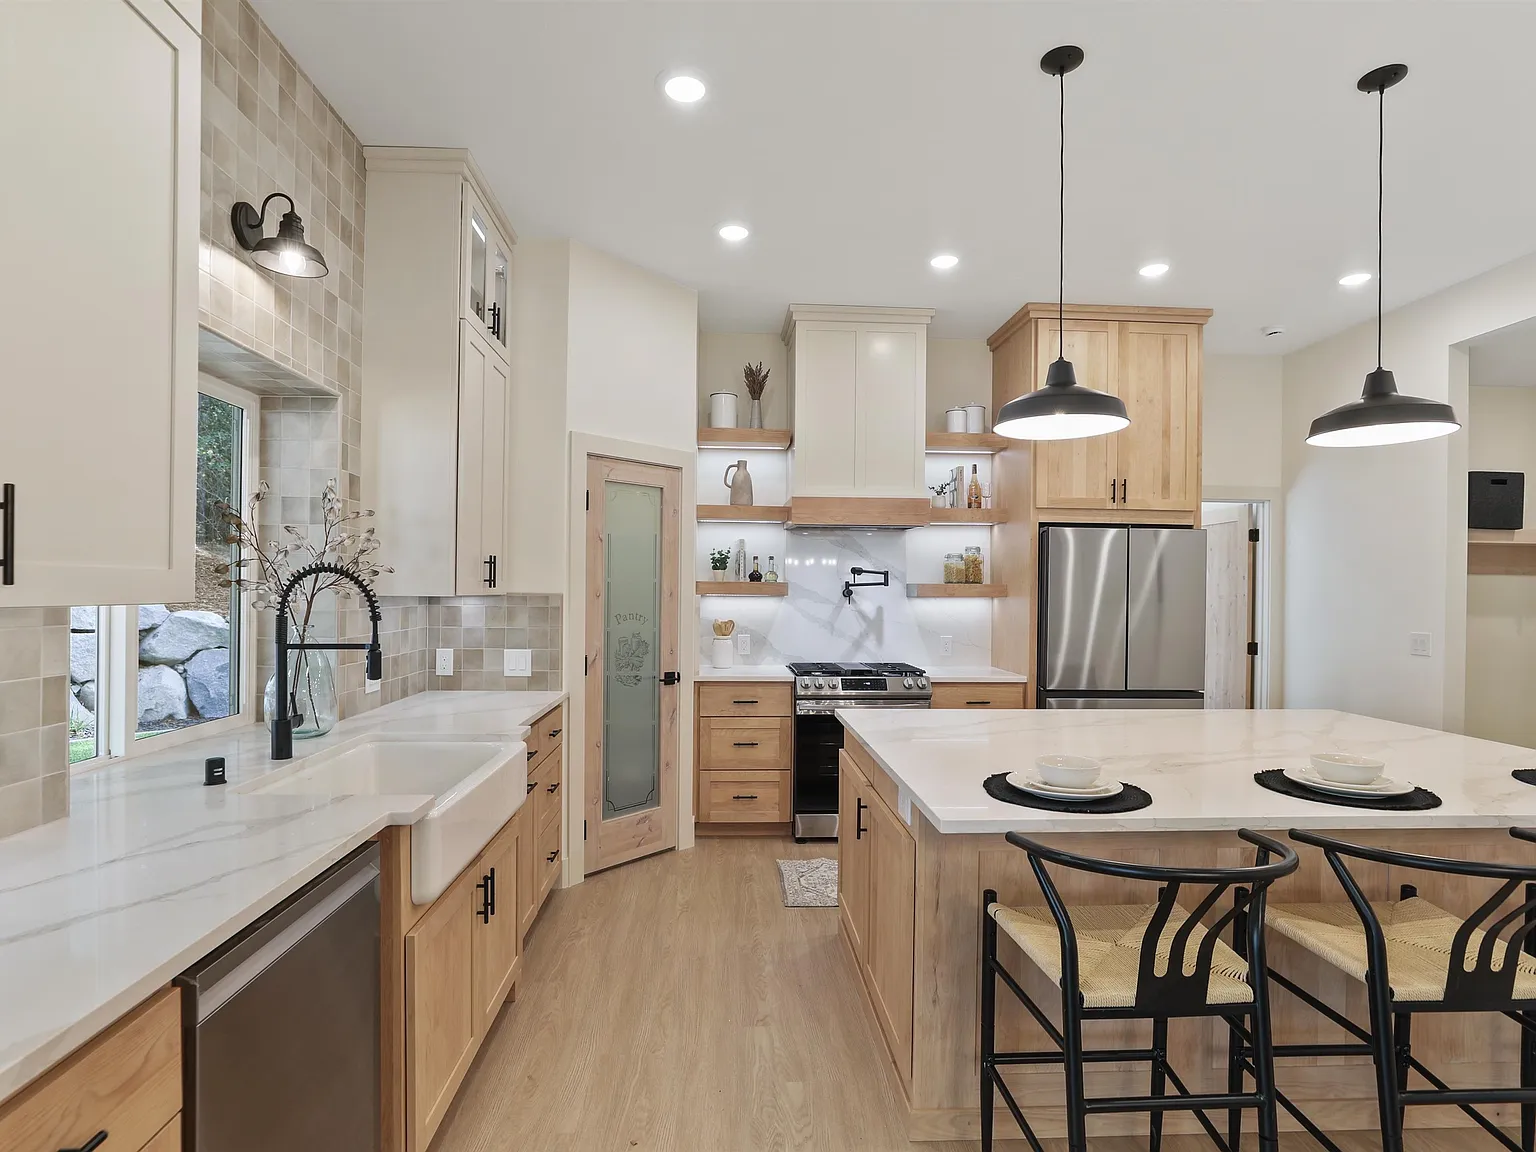
Maple and cream kitchen with a farmhouse sink, marble-look island and black pendant lights
Every home we build is completely customizable, from the floor plan down to the color of your grout.
JM Homes

How We Work

A builder who grew up in the trade.

  1. 01

    Built locally.

    Three generations of building in Spokane means long relationships with reputable local trades who stand behind their work — the same crews and the same standards on every home.

  2. 02

    Priced in the open.

    We offer cost-plus and fixed-price contracts. Most bank loans require a fixed price, so we’ll match the contract to your financing. Either way, you’ll know where your money is going.

  3. 03

    Always in the loop.

    Be as hands-on or hands-off as you like. You’re part of the team from the first meeting, and you’ll always know what’s happening on site.

  4. 04

    Craft before shortcuts.

    From the floor plan down to the color of your grout, every detail is yours to choose — and ours to get right. We work closely with architects and designers when you want them.

Selected Projects

Homes that feel like their owners.

Every JM home is shaped around the people who live in it. Here are three recent builds and what made each one their own.

Browse the full gallery
01

Modern craftsman · Spokane area

Golf View LnMountain modern, made for easy living.

Project details
Style
Modern craftsman
Location
Spokane area
  • Timber-framed entry with a cedar gable
  • White board-and-batten siding over stone piers
  • Primary suite with boulder-wall views
  • Spa bath with a freestanding tub and hex tile
02

French country · Spokane area

DaltonFrench country, set among the pines.

Project details
Style
French country
Location
Spokane area
  • Painted-brick exterior with copper-roofed bays
  • Columned front porch beneath an arched dormer
  • Herringbone paver walkway
  • Circular gravel drive on a wooded lot
03

Craftsman · Spokane area

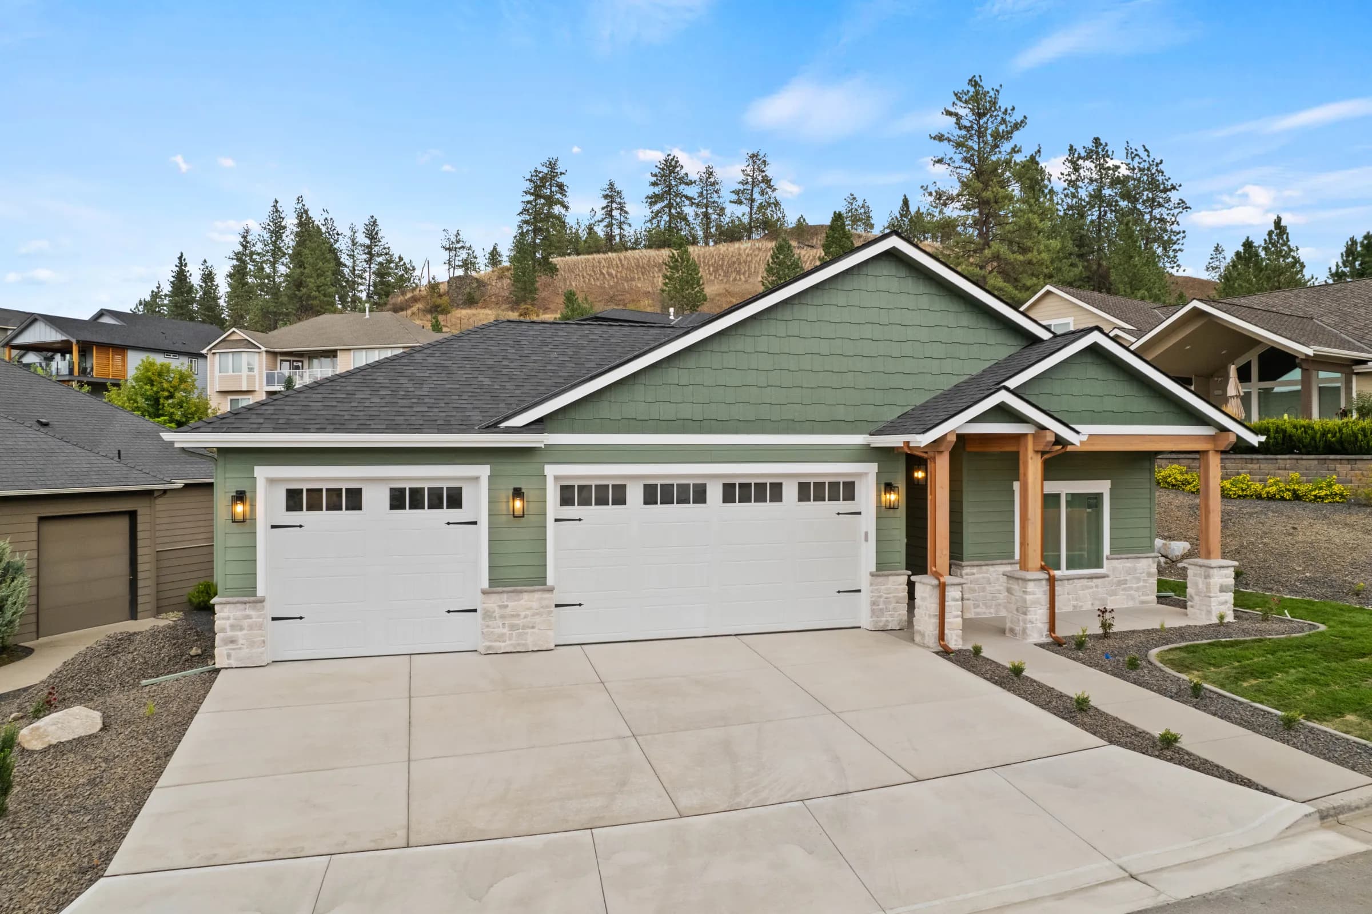
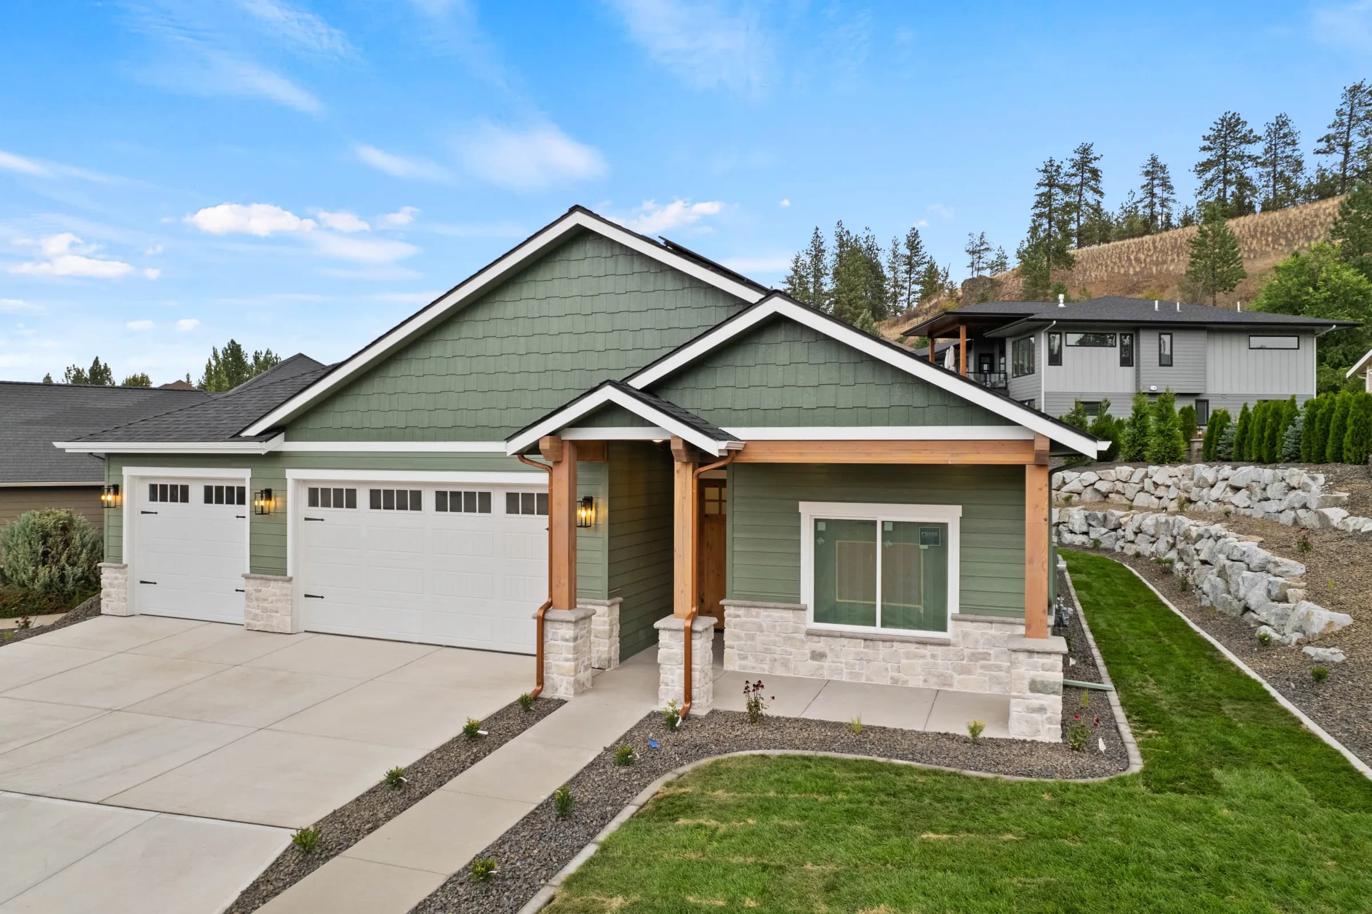
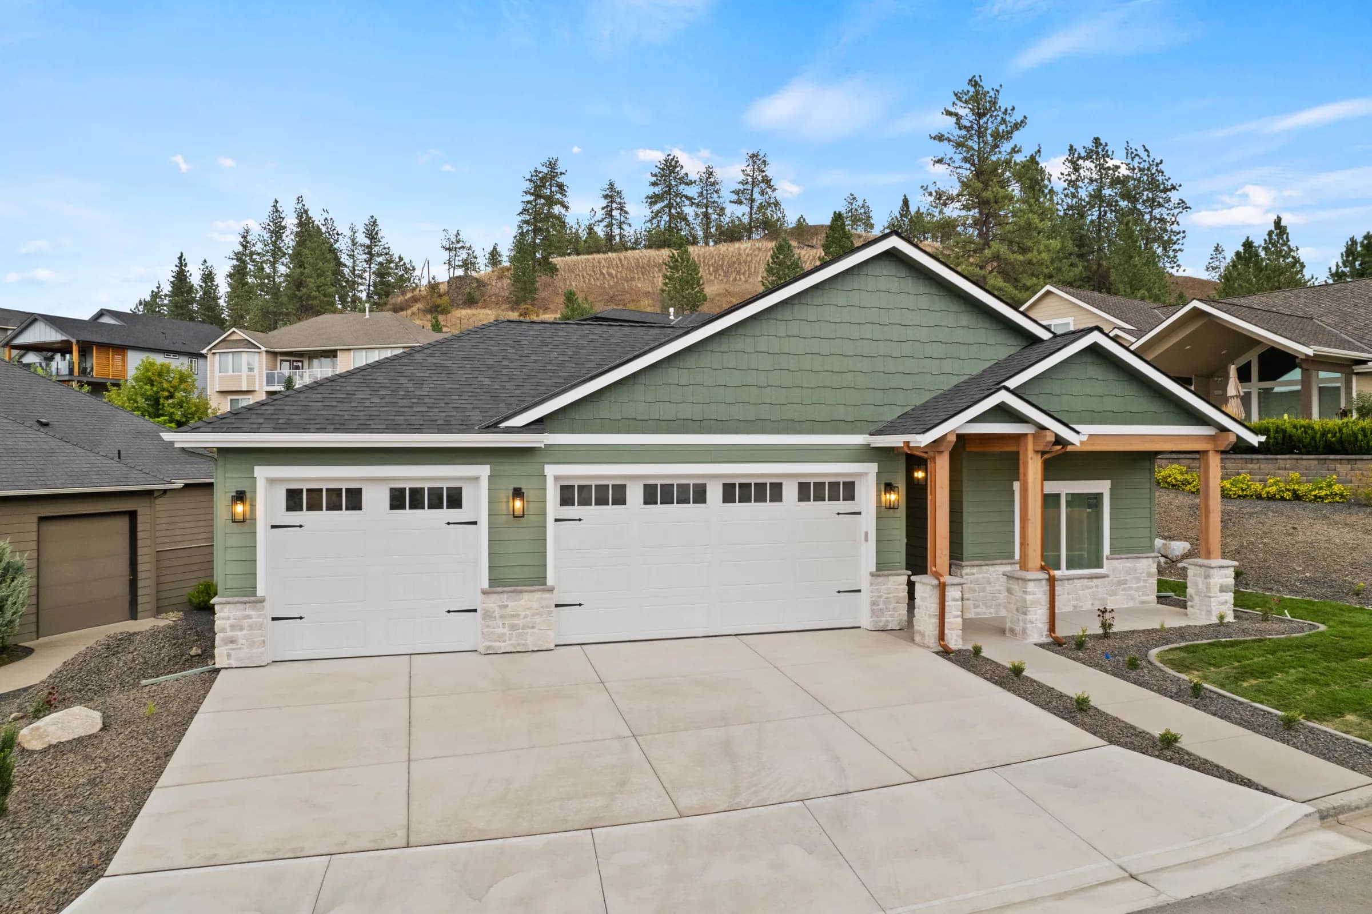
Copper Canyon LnClassic craftsman on a hillside lot.

Project details
Style
Craftsman
Location
Spokane area
  • Sage-green shake and lap siding
  • Timber-post porch on stone bases
  • Three-car garage with carriage-style doors
  • Terraced boulder retaining walls

Craft & Detail

The difference is in what most people never notice.

A custom home is judged up close — where stone meets quartz, where tile turns a corner, where trim meets a door. That’s where we slow down.

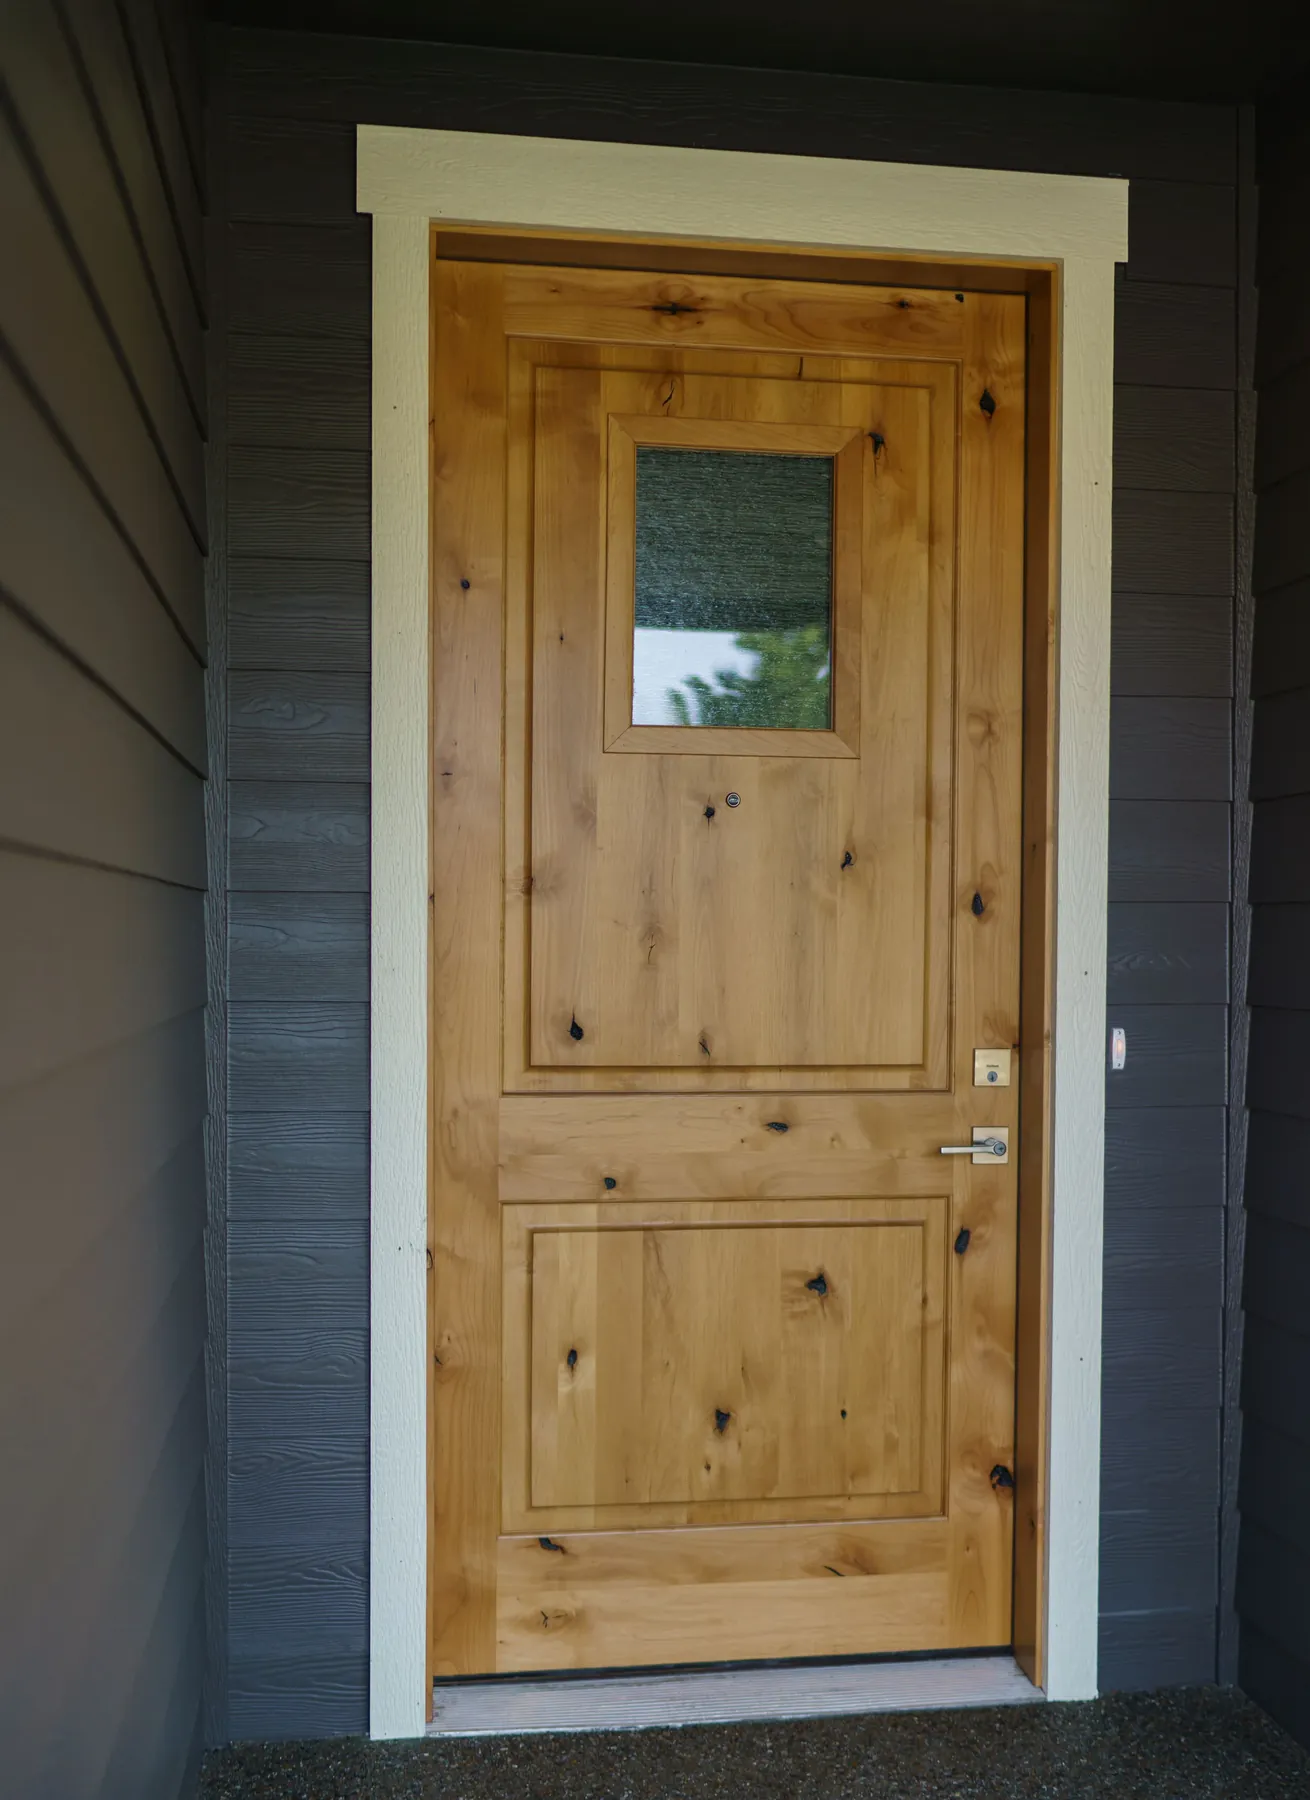
  • Stained wood entry: Knotty wood door with a glass lite, cased in painted trim.

    Stained wood entry

    Knotty wood door with a glass lite, cased in painted trim.

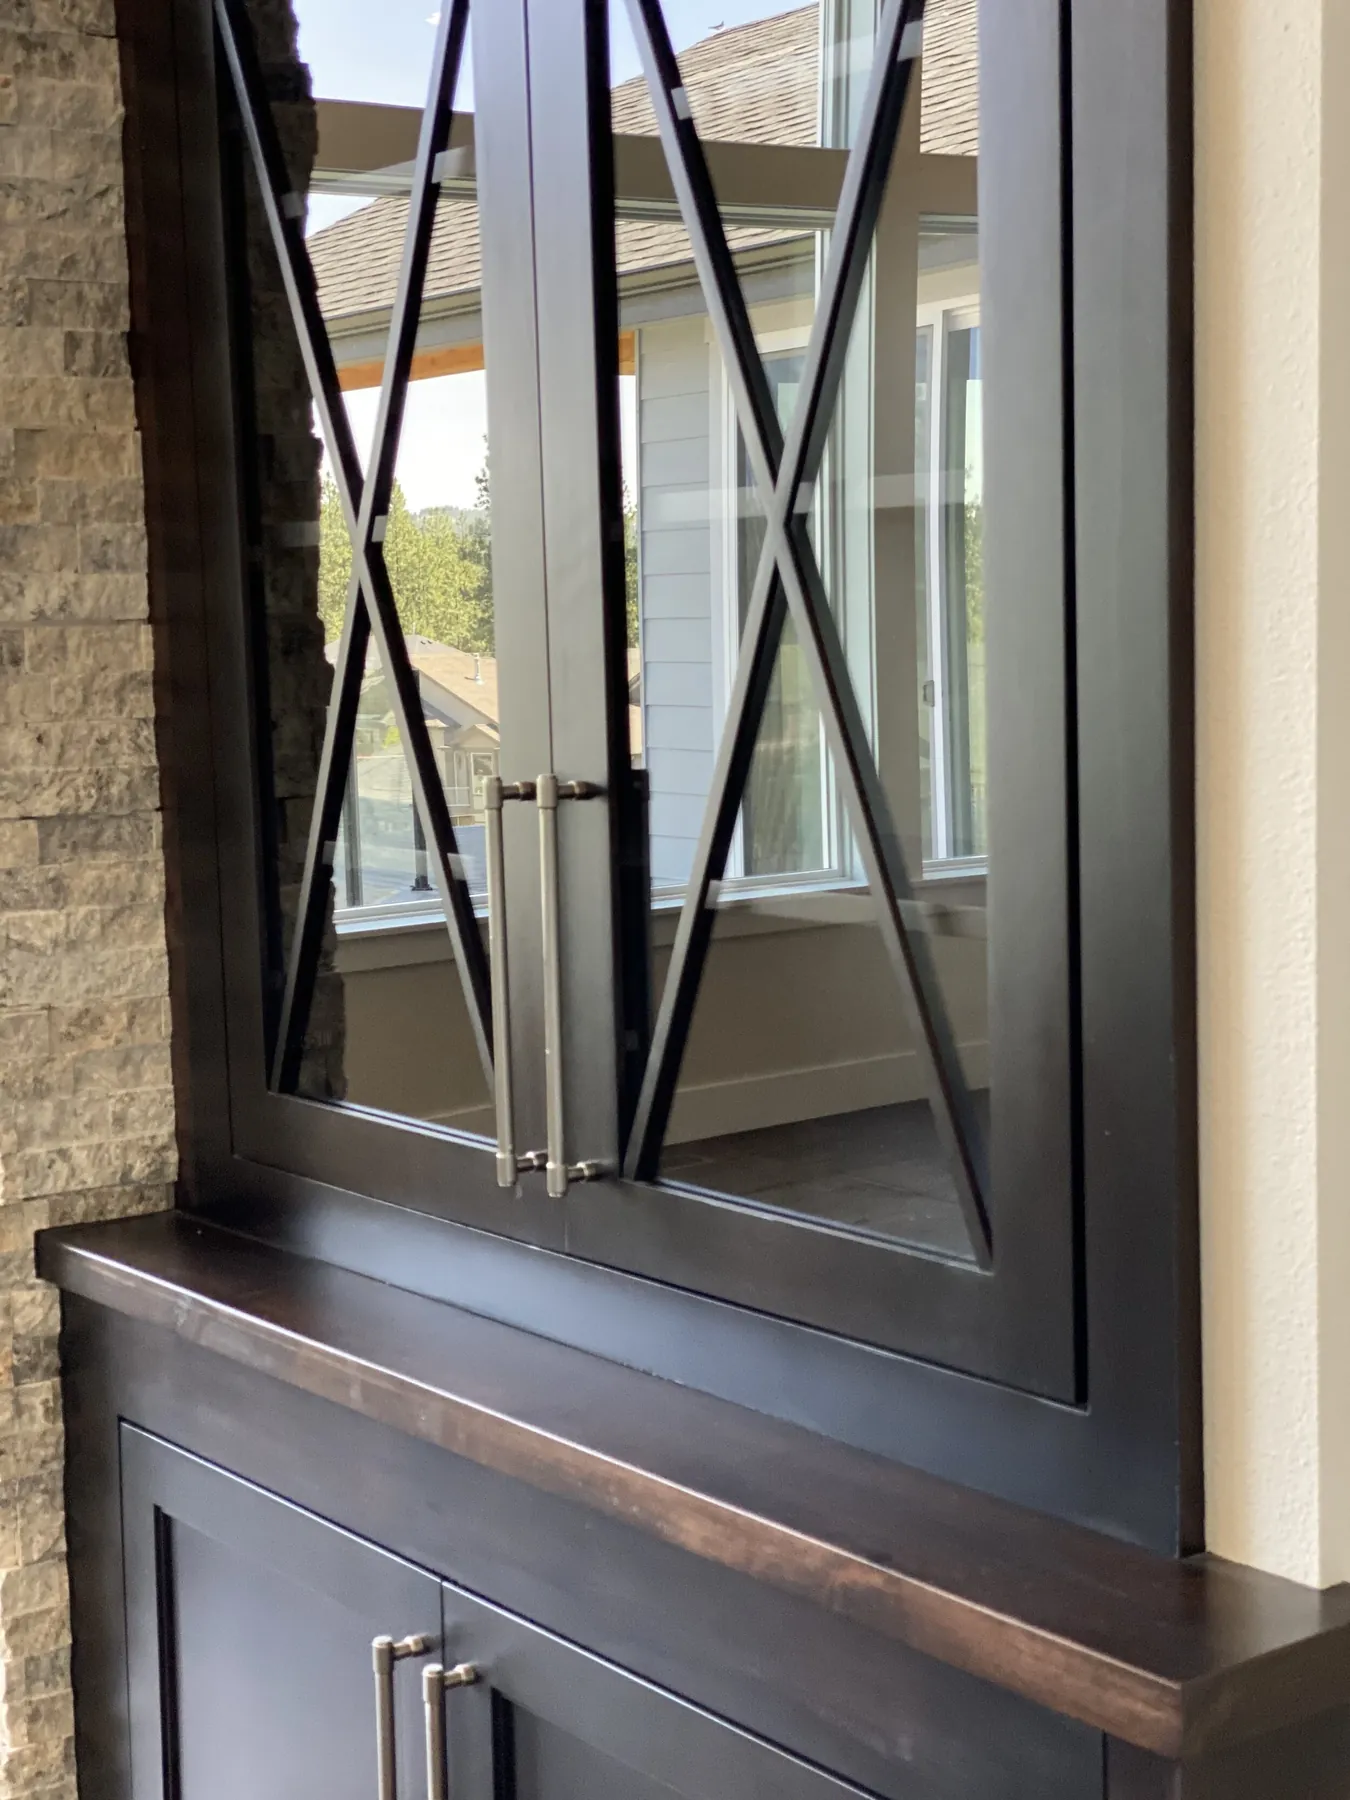
  • Mullioned glass cabinetry: Stained built-ins with cross-bar glass fronts.

    Mullioned glass cabinetry

    Stained built-ins with cross-bar glass fronts.

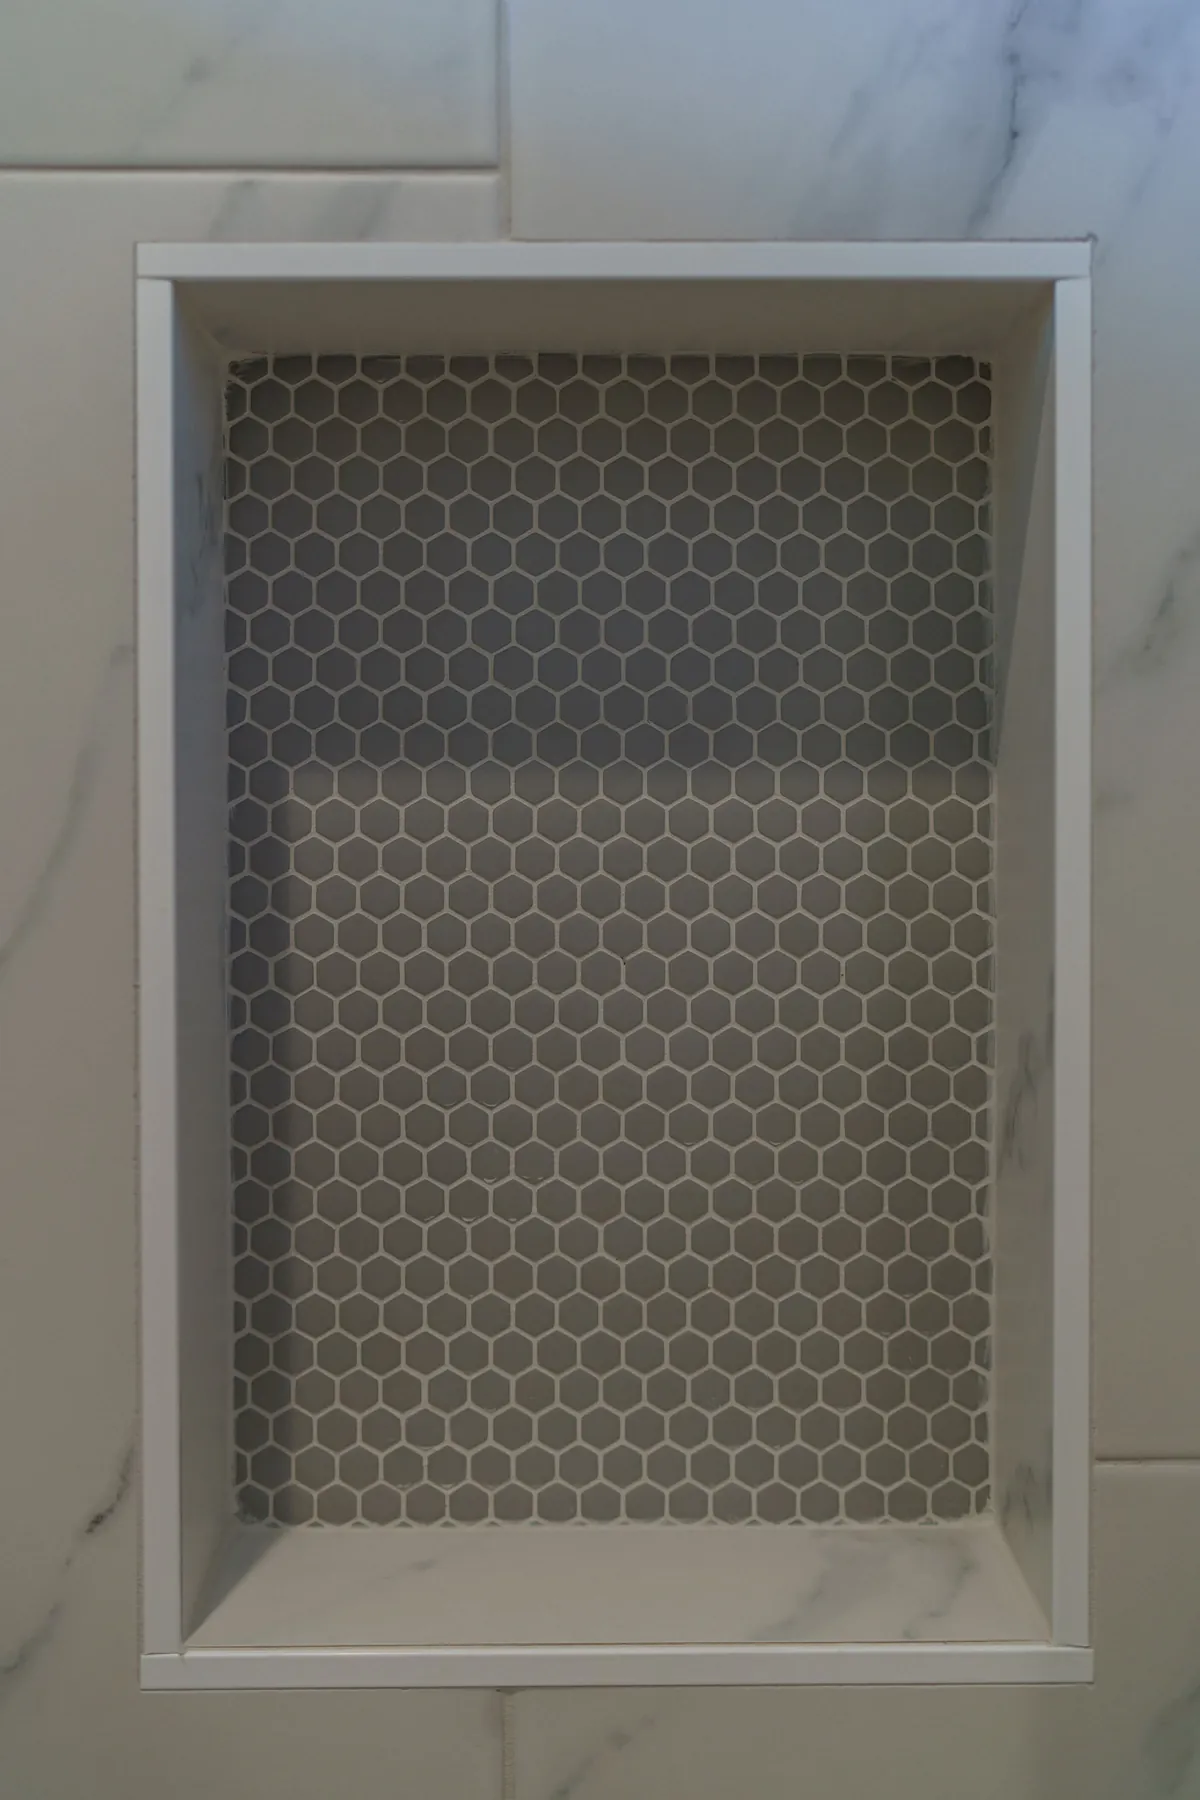
  • Tiled shower niche: Hex mosaic, framed and set flush with the wall tile.

    Tiled shower niche

    Hex mosaic, framed and set flush with the wall tile.

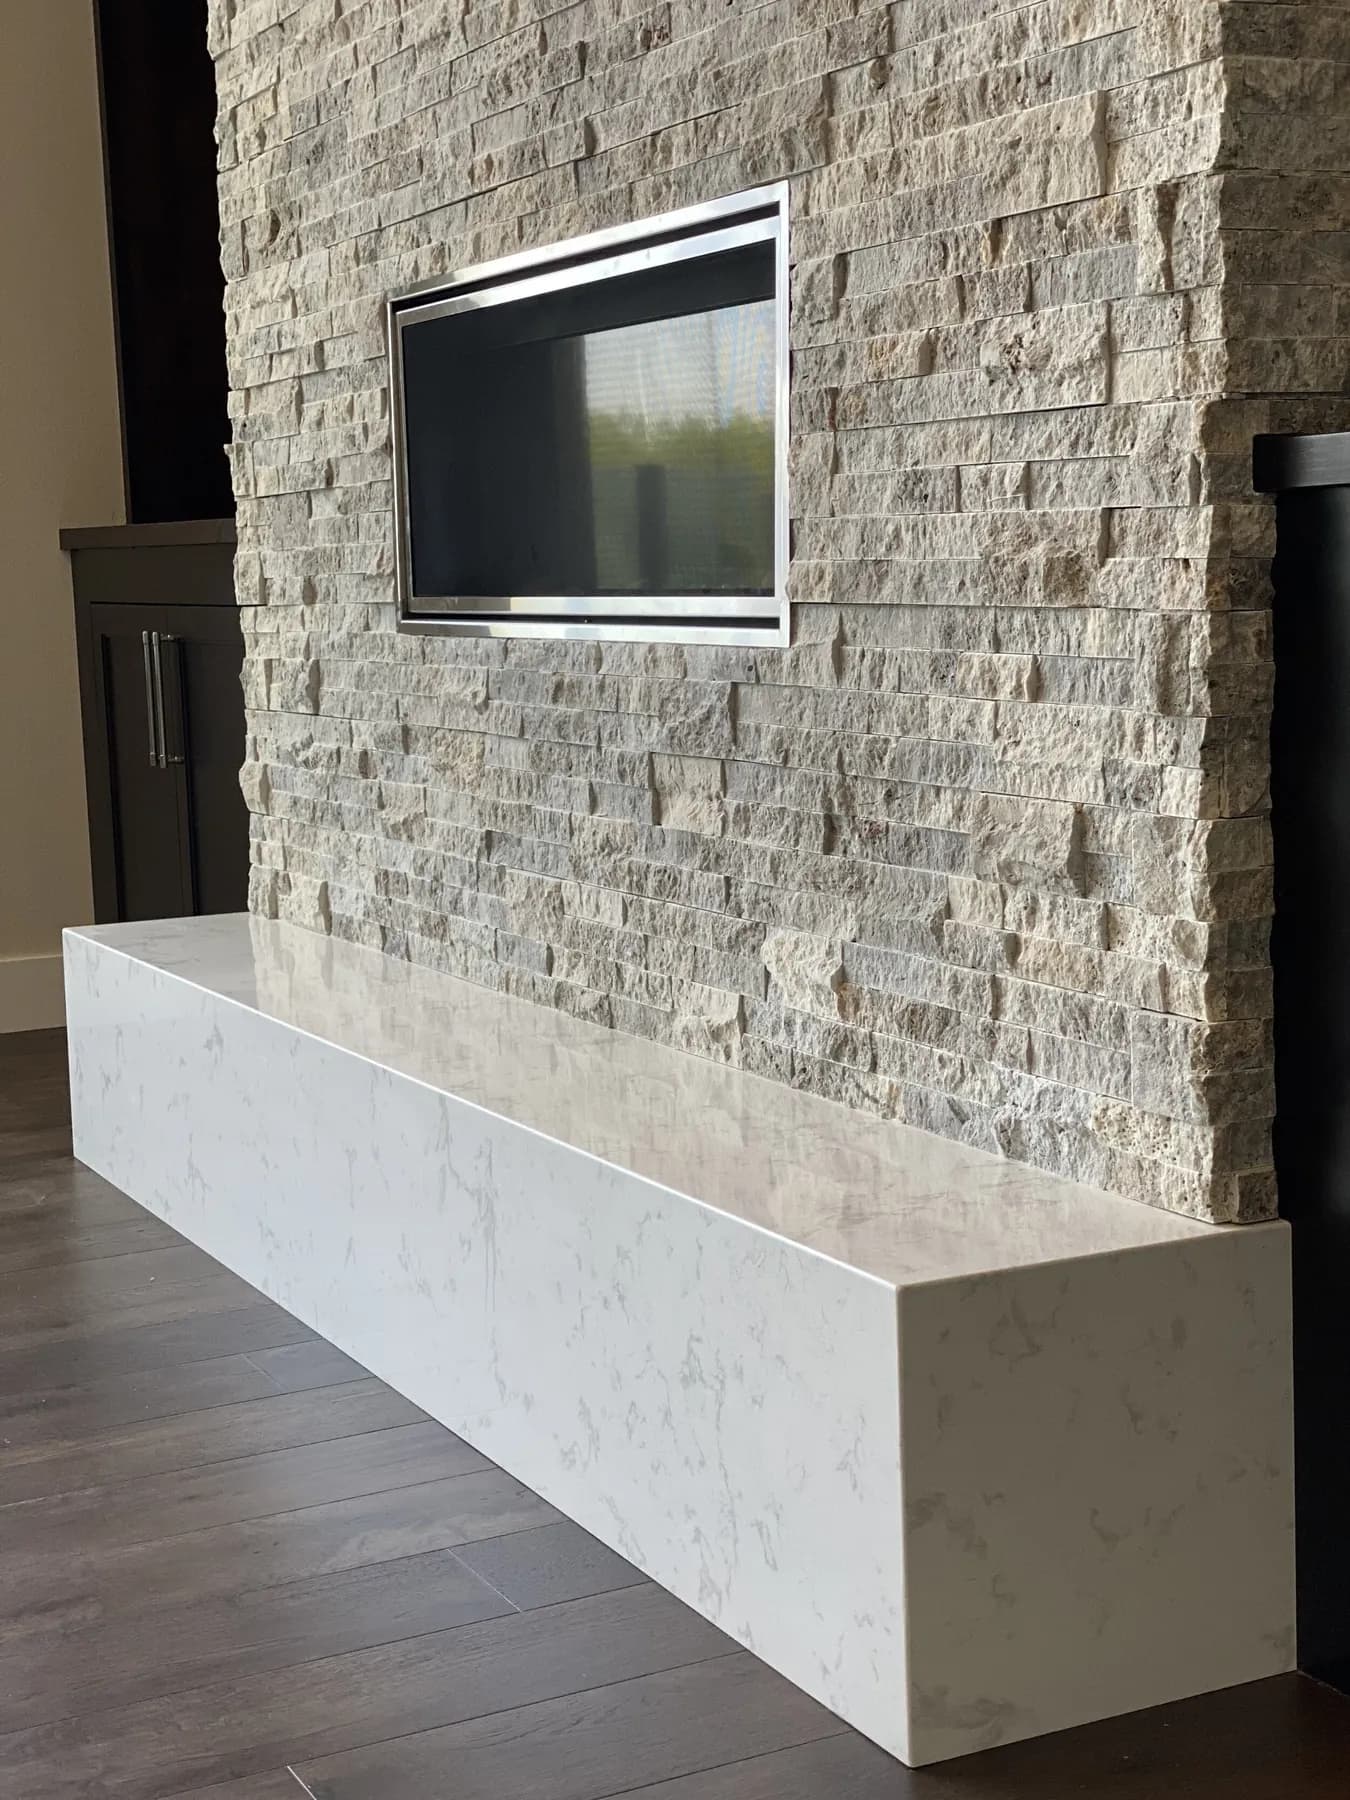
  • Stone & quartz hearth: Stacked ledgestone meeting a floating quartz bench.

    Stone & quartz hearth

    Stacked ledgestone meeting a floating quartz bench.

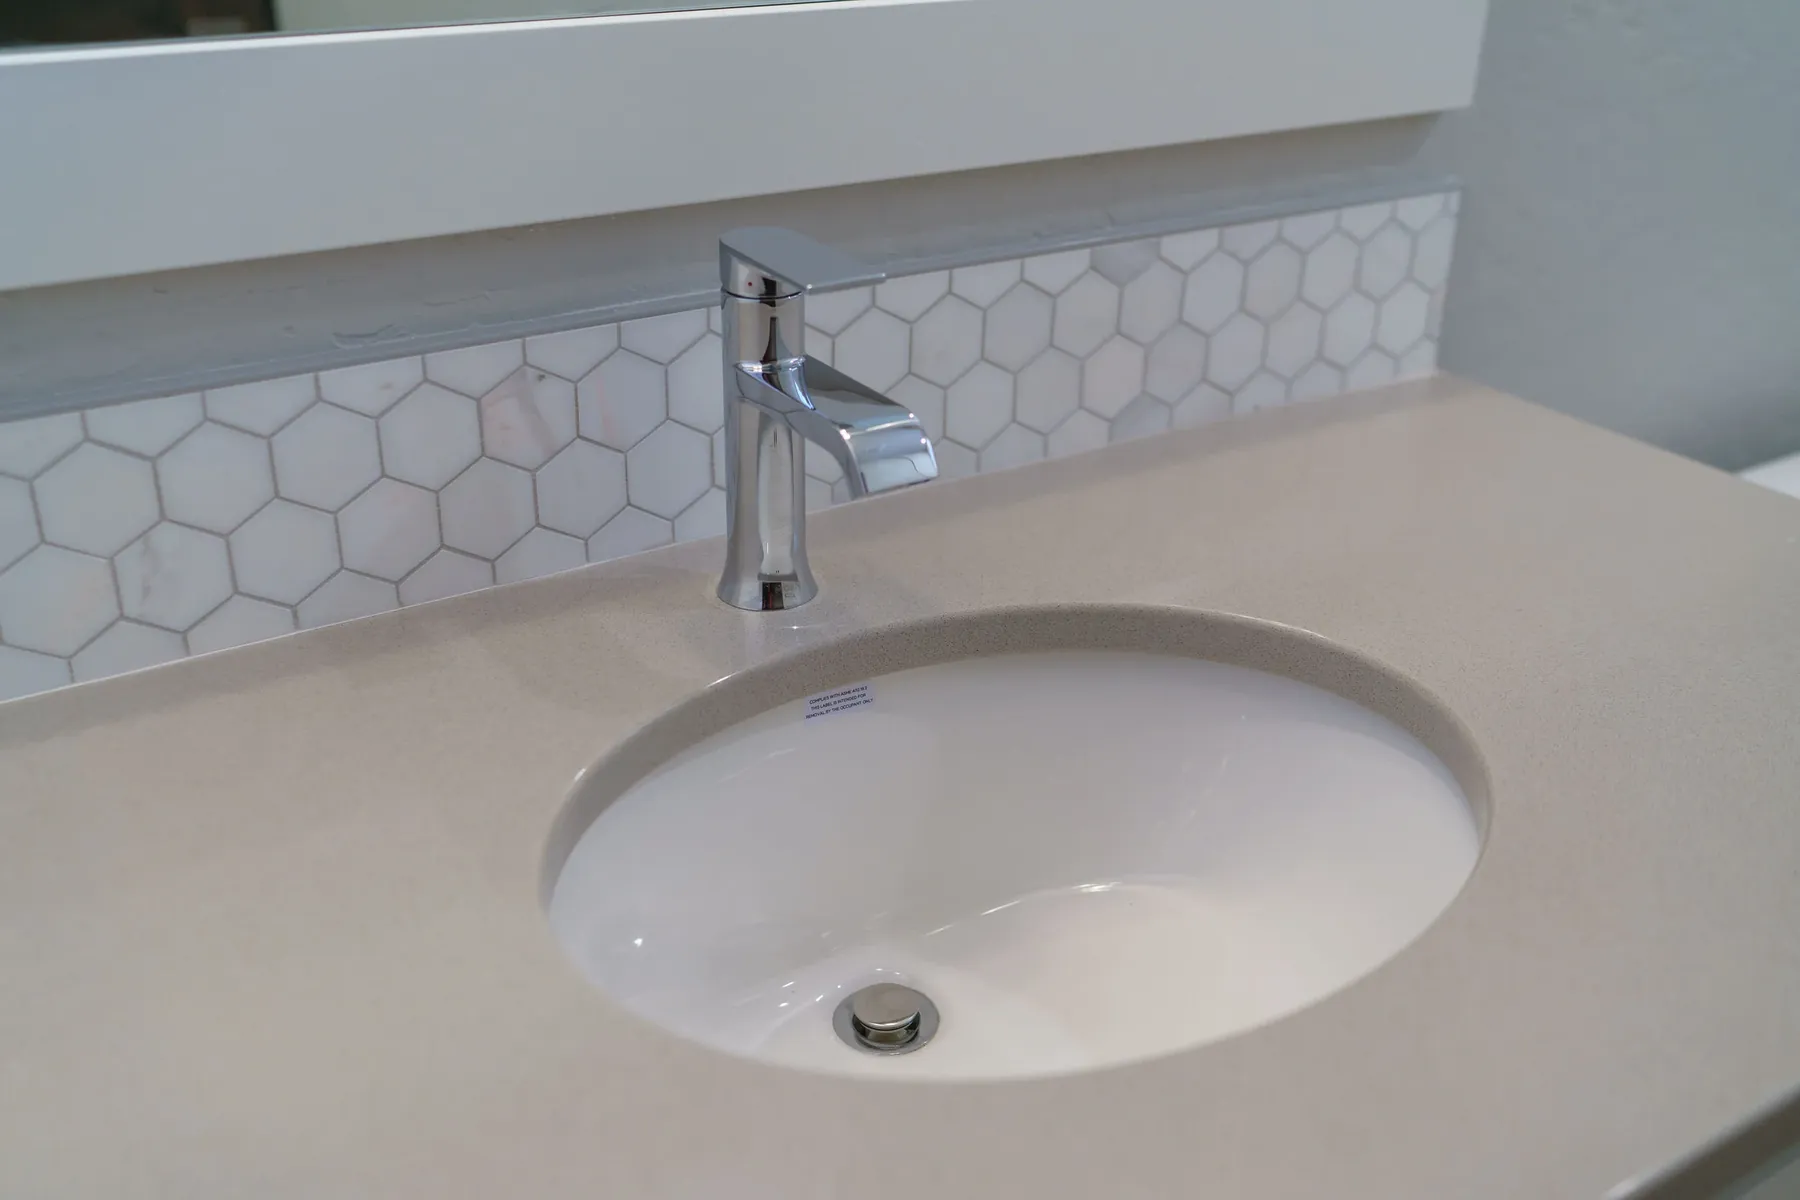
  • Hex mosaic backsplash: Undermount basin set in a clean quartz top.

    Hex mosaic backsplash

    Undermount basin set in a clean quartz top.

How We Build

From the first conversation to the front door.

A clear, four-step process. Most homes take 9–15 months from our first meeting to keys.

  1. Step 1

    Discover

    We start with your budget, your land, and how you want to live. A qualified local lender comes first, and we’re happy to refer you.

  2. Step 2

    Design

    Plan the home, the land, and infrastructure like well, septic, and road access. Customize a past plan or start from scratch.

  3. Step 3

    Build

    Once the loan closes and the deed is in your name, we break ground. Monthly invoices and clear updates the whole way.

  4. Step 4

    Welcome Home

    A final walkthrough and your keys. Every JM home is backed by a one-year warranty.

Testimonials

What our homeowners say

Families across Spokane trusted us with their homes. Here’s how it went, in their words.

Fire rebuild
“After the fire we didn’t know where to start. Jesse walked us through every step and we never felt rushed. Our new home is better than the one we lost.”
HThe HendersonsFire rebuild · Silver Lake
“The monthly invoices made everything transparent. We always knew exactly where our money was going, and there were no surprises at the end.”
MJMark & Julie R.Custom home · Spokane
“We changed our minds on half the kitchen mid-build and it was never a problem. The stonework and built-ins are even better than we pictured.”
DEDan & Erin K.Custom home · Spokane County

Ready to build a home you’ll talk about like this?

Talk to Jesse

Where We Build

Spokane & the surrounding area

Whether it’s a city lot or acreage in the pines, we build homes suited to the Inland Northwest: its terrain, its views, and its winters.

  • Sage-green craftsman by JM Homes on a neighborhood lot with homes on either side

    In-town lots

    Infill and neighborhood lots across Spokane.

  • Covered back patio with timber beams opening onto the yard and pines

    Lake properties

    Waterfront and view homes built for all four seasons.

  • Aerial view of a JM Homes build with a circular gravel drive on a wooded rural lot

    Rural acreage

    Open land, with well, septic, and access planned in.

  • Craftsman on a sloped lot with terraced boulder retaining walls and pines above

    Wooded & hillside

    Sloped, rocky, pine-covered sites, and real winters.

Not sure if you’re in range? How far we travel depends on the project. We check with our trade partners before committing, so just ask.

Ask About Your Lot

From the Blog

Building know-how

View all articles

FAQ

Good questions, straight answers.

Have something specific in mind? Reach out — we’re always happy to talk it through.

See all questions
How long does a custom home take to build?

Every custom home is different, but plan on roughly 9–15 months from our first meeting to getting your keys. Permitting, site development, supply chain, and other unforeseen factors all play a role, and you’ll be kept in the loop every step of the way.

What is your price per square foot?

It’s a hard number to pin down, and more builders are moving away from a set price. Material and labor costs have fluctuated a lot, and your style and finish choices have a big impact. That said, we’re confident we can deliver a quality home starting as low as $200 per square foot, and we’ll give you an estimate based on your plan and materials before starting.

What is your fee structure?

We offer both cost-plus and fixed-price contracts. Most bank construction loans require a fixed-price contract, so that’s often the right fit. With a fixed price, you and your lender know the total cost before we break ground. With cost-plus, our fee is an agreed-upon percentage of each month’s bills and you receive a copy of every invoice. We’ll help you choose the one that works with your financing.

Can I walk through a current or finished home?

Of course. We’re happy to show you any project we have underway, and we have some wonderful past clients who are glad to host a walkthrough. We always recommend seeing a builder’s work in person before you decide.

Start Your Home

Let’s build something worth coming home to.

Have land, a plan, or just an idea? Tell us where you are and we’ll take it from there.

What happens next

  1. 1Tell us about your land, plans, and timeline.
  2. 2We reach out to set up a first conversation.
  3. 3Walk a current build and talk through budget and next steps.

Tell us about your home

It takes about a minute. Fields marked * are required.

Budget range
Timeline

Prefer to talk? 509-954-8547